Whole-house renovation, one accountable contract
Renovating room by room with different contractors means paying for mobilization five times and living in a job site for years. A whole-house renovation sequences everything — structure, systems, finishes, exterior — under one schedule and one point of accountability.
What "full home" means to us
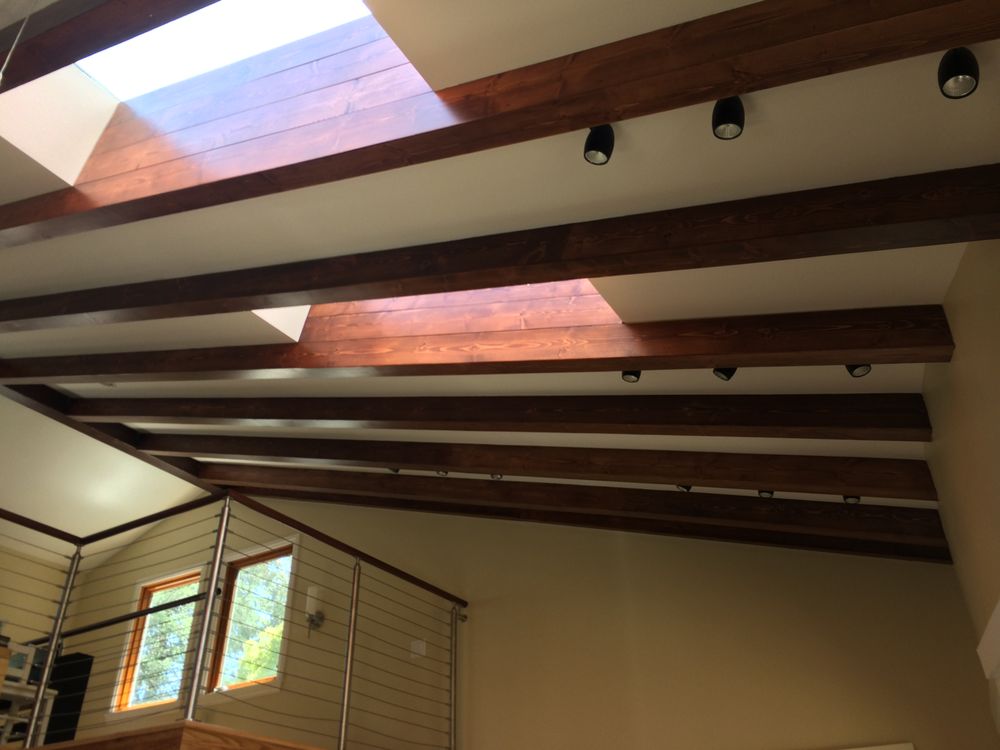
East Bay housing stock is full of solid mid-century homes with layouts that no longer fit how people live. Our renovations open them up: load-bearing wall removals with engineered beams, vaulted ceilings with exposed structure and skylights, kitchens that finally talk to living rooms, and primary suites carved out of wasted square footage.
Because we run kitchens, baths, and coordinated specialty trades in-house, the whole scope lives on one calendar — no waiting three weeks for someone else's electrician.
Signature scopes
- Open-concept conversions — engineered beam installs, structural permits, seamless floor transitions.
- Vaulted ceilings & skylights — like the exposed-beam vault in our Pleasant Hill project.
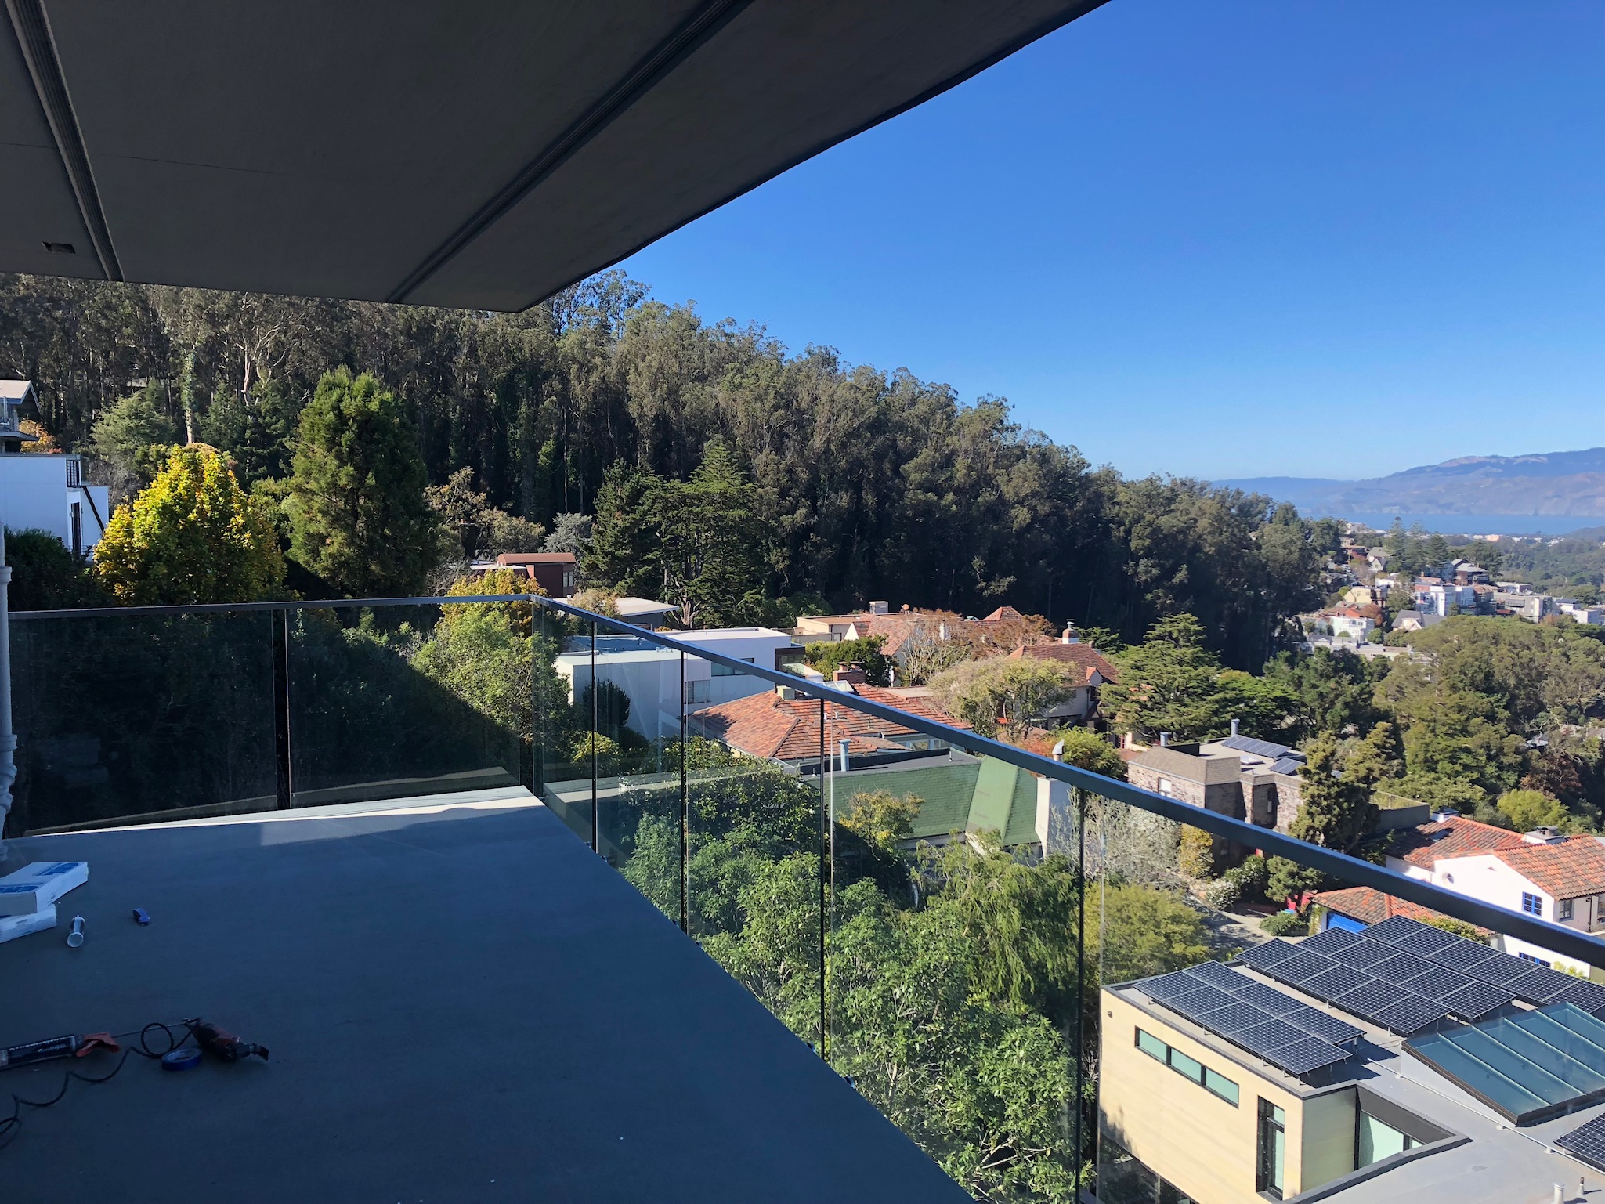
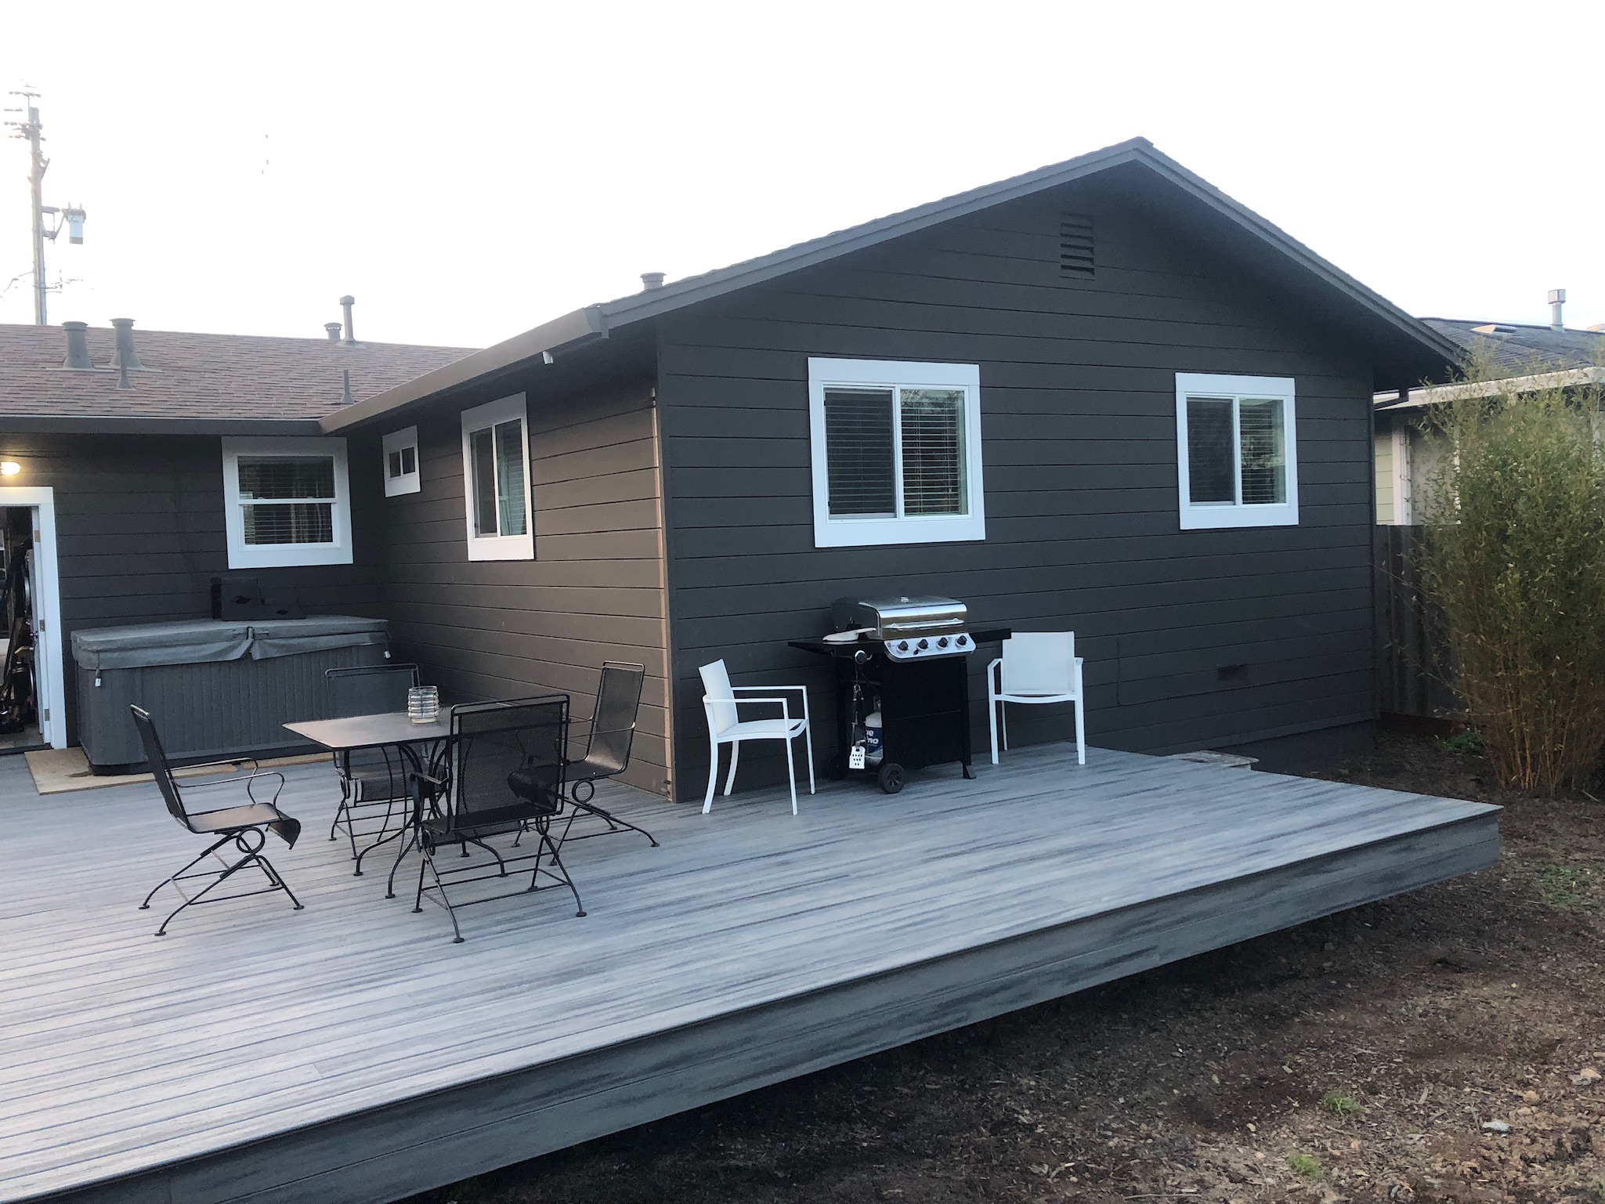
- Outdoor living — composite decks, rooftop decks with engineered glass rail, hot-tub-ready structures.
- Exterior refreshes — siding, windows (through managed trade partners), paint, and trim.
- Systems upgrades — panel upgrades, repipes, and HVAC coordination while the walls are open.
Phased or all-at-once
Living in the house during the work? We'll phase the build so you always have a functioning kitchen and bath. Moving out for speed? We'll compress the schedule aggressively. Both plans come with the same transparent, line-item proposal and daily photo documentation.
How the project runs
- Free consultation — we walk the whole house and talk through what's structural and what's cosmetic.
- Written estimate — a line-item proposal covering every room and system in scope.
- Design & engineering — drawings, structural calculations, and permit set coordinated by us.
- Construction — sequenced by trade, one superintendent, daily photo log.
- Final walkthrough — room-by-room punch list, warranties handed over, sign-off before close-out.
Scope
Included in a whole-house scope
Recent work
Renovation highlights
Renovation FAQ
Asked before every whole-house job
12 Next Step
Let's talk about your project
Free site consultations across the SF Bay Area. Transparent, line-item proposals in about 48 hours. One call — (415) 290-9888 — or pick your lane below.
Pagac & Co Construction · CA GC Lic #812248 · Concord, CA